

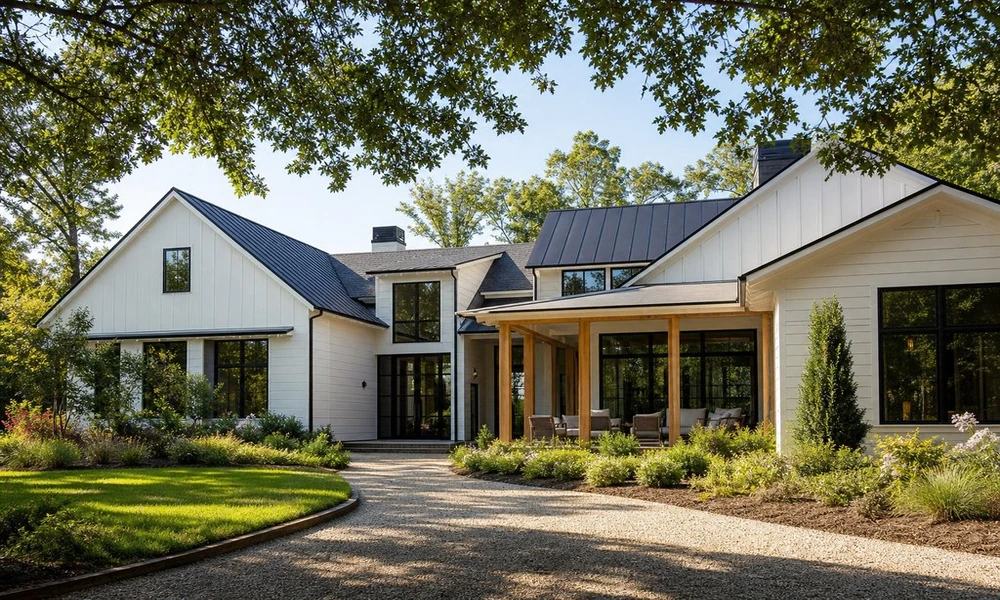
While it’s fun to start custom home construction by choosing a floor plan, it’s often best to hold off on that decision until you’ve found the right lot. The size, slope and shape of the land, including setbacks, utility availability and other regulations, can all affect what size home is appropriate for the site, where the best spots for entrances are, whether there’s room to build the number of stories you want, and more.
Start With What the Lot Allows
Here are some important lot and site factors to consider:
- Zoning ordinances
- Setbacks and easements
- Drainage and soil
- Utilities (and potential costs to extend them to your site)
- Access for building equipment
- Trees and other site features you want to keep
- HOA restrictions, if applicable
While it may be possible to build the home you envisioned on a sloped or otherwise unusual lot, know that it could affect the design, require retaining walls or other engineering, and have an impact on the final cost of construction. The goal is to find a lot that will adequately serve your vision for the home and outdoor living space, rather than just one that is large enough for construction.
Once you’ve found the right lot, it’s time to focus on your budget.
Get Everyone Around the Same Plan
From here on out, custom home construction is a group project. Whether you’re working with an architect or designer, a general contractor or custom home builder, and any number of specialty contractors, it’s important for everyone to get on the same page from the beginning to avoid potentially costly changes down the line. The team at Simon Joseph Custom Homes works within that kind of collaborative structure. (That said, if you’re planning on building a simple design based on a well-developed set of construction plans, you can probably skip ahead to the next step.)
Early on, sit down with your team and talk through the way you’d like to live in your home. This includes everything from the placement of each room and built-in storage solutions to indoor/outdoor living and accessibility for aging family members, a consideration covered by https://nia.nih.gov/health/aging-place/aging-place-growing-older-home, among other priorities. It’s a great time to list must-have amenities like a first-floor primary suite, a garage sized for boats or RVs, or other special requirements.
While you don’t need to know down to the last detail what you want your home to look like just yet, having a clear idea of your non-negotiable features and lifestyle will help guide the design process, making it easier to make decisions when it’s time to make compromises.
Make the Budget Tell the Truth
Before you get too far along in the custom home construction process, it’s important to make sure your budget and your plans align. Your general contractor or custom home builder can help with this, though keep in mind that even a detailed set of construction drawings can include unknowns at this stage. Costs can change once structural, mechanical and site-specific needs are factored in.
Your estimate will also include allowances for elements like appliances and site work that haven’t been specified yet. The lower the allowance, the lower your estimate may seem, but allowances that are too low can paint a deceptively affordable picture.
Once you have a more accurate estimate, you can go back through your plans to see where you can adjust the scope of construction. That might mean scaling back on the size of the home, swapping out high-end stone for more affordable options, or finding other creative ways to stay on track.
What Happens Once Ground Breaks
Before breaking ground on your custom home construction project, you’ll also need to take care of engineering requirements and obtain building permits, as well as iron out logistics like scheduling and access to the site. While every project is different, it’s important for your team to have a firm handle on your home’s specifications and the scope of construction before getting started.
Build It Out
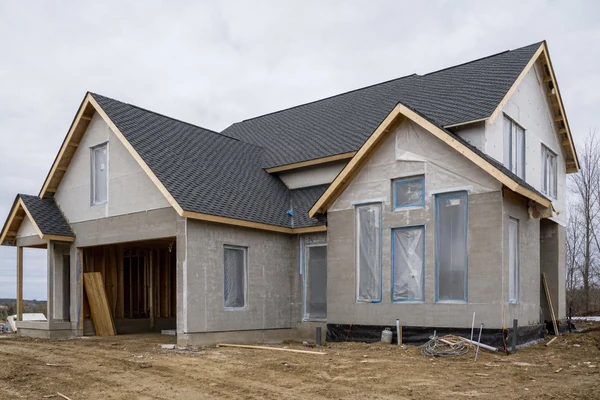
With framing in place, your home starts to take shape. Next come sheathing, roofing and other exterior elements such as windows, siding and trim, along with plumbing, electrical and HVAC rough-in, insulation, drywall, and more.
- Exteriors, roofing, paint color
- Cabinetry, counters
- Flooring, tile, fixtures
- Hardware, paint color, lighting
- Site work, outdoor living
Finish the Job and Keep the Paperwork
As your custom home nears completion, your builder will tackle punch list items and any last-minute repairs, perform final clean-up, test out your home’s systems and schedule a final inspection if necessary. Before you move in, your team should walk you through your home’s major features and systems, like how to use the thermostat and where the shutoff valves are, as well as outline maintenance best practices.
Take this opportunity to give your new home a once-over, noting anything that still needs attention before final payment. Open and close cabinets and doors, test out appliances and faucets, scrutinize trim and other details, and so on.
Stay Organized
Once final payment has been made and construction is wrapped up, resist the urge to toss any leftover paperwork. You’ll want to keep important documents like warranties, care and maintenance instructions, appliance manuals, paint colors, etc. And before you bring your furniture in, snap some photos of the electrical panel and other equipment.
