

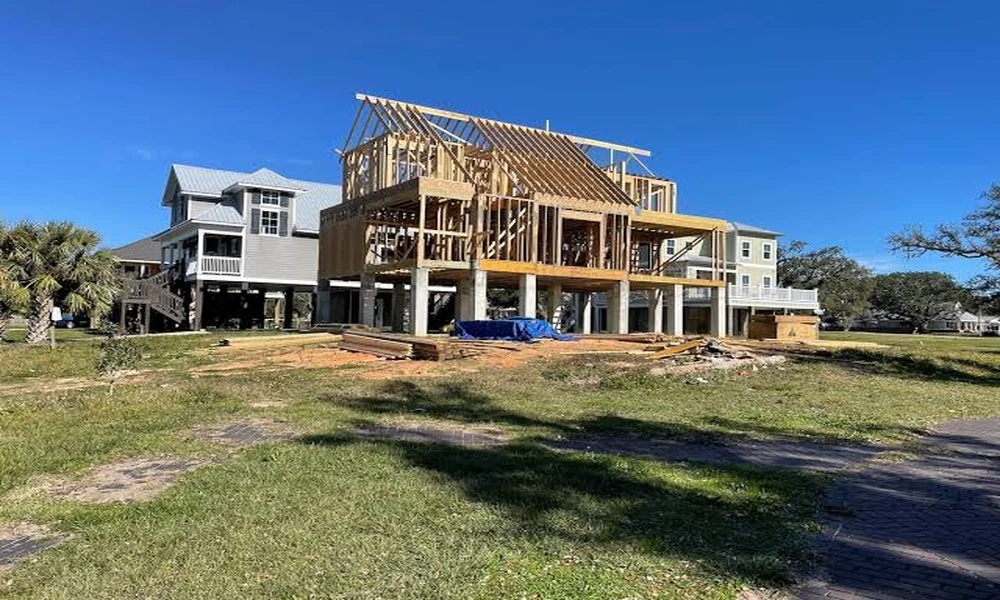
Most homeowners see a residential project in snapshots: a bid, a crew, a framed shell, a finished room. Behind those snapshots is a tightly sequenced workflow. A general contractor reads the lot and assembles a permit package the city will accept. Trades are booked in the right order, inspections are timed so nobody waits idle, and the job is closed out with paperwork that protects the owner. In South Jordan, that workflow is shaped by specific local conditions. Footings must sit below a 30 inch frost line. The city falls in Seismic Design Category D. Wasatch Front soils can shrink, swell or collapse when wet.
Running that sequence well is what separates a smooth build from a stalled one, and it is the everyday work of a general contractor in South Jordan like Tyler Jones. His company builds energy efficient custom homes from an empty lot or a detailed plan. It also takes on walkout basements, home theaters, modern backyard sheds, kitchen and bath remodels, and basement windows installed to local code. Tyler is licensed and insured and puts clear communication first, with projects delivered on time and within budget. Book a free construction bid through the contact form on the website and get a clear picture of your project’s first steps.
Reading the Lot Before Anything Is Drawn
Site review happens before design is locked, because the ground often dictates the plan.
- Locate what is buried. Underground utilities are marked through Blue Stakes of Utah by calling 811 before any test hole or excavation. Easements and setbacks are confirmed at the same time.
- Check the soil story. Much of the Salt Lake Valley sits on old lake and alluvial deposits. The Utah Geological Survey’s overview of problem soils explains how expansive clays can crack foundations and how collapsible soils settle when they get wet. For a new home, South Jordan requires a soils report before the footing inspection.
- Map the water. The grading plan has to show the main floor, top of foundation and garage elevations relative to the back of curb, along with the elevation of the next upstream sewer manhole. A licensed civil engineer stamps it. That manhole figure determines whether a basement bathroom can drain by gravity or needs an ejector pump.
- Confirm the design criteria. South Jordan lists a frost depth of 30 inches from the bottom of the footing to finished grade, 115 mph wind at Exposure C, and Seismic Design Category D. Every structural decision downstream inherits those numbers.
Building a Permit Package the City Will Accept
South Jordan takes applications through an online portal and treats missing items as an incomplete submission. A contractor builds the package to avoid a second round of review.
- Stamped structural plans and engineering calculations. In a Category D zone, plan reviewers look for braced wall lines, hold downs and anchorage that resist lateral movement. Walkout conversions often need an engineered header where the new opening cuts the foundation wall.
- Energy and mechanical documentation. The checklist calls for Manual J and Manual D load calculations and a signed REScheck or energy rating report. Utah adopts the national codes with its own changes, and Utah’s statewide amendments to the construction codes are where those local adjustments live. That matters now that the state has moved to an amended version of the 2024 energy code.
- Electrical load calculations and panel schedule. These include the size and location of the air conditioning disconnect, verified against the equipment specifications.
- Stormwater and landscaping notices. A SWPPP and notice of intent cover sediment control during construction. The city’s water efficient landscaping notice reflects how seriously the region now treats outdoor water use.
- Basement and accessory unit details. Every bedroom needs an escape opening of at least 5.7 square feet, a minimum of 24 inches high and 20 inches wide, with a sill no higher than 44 inches. If the lower level may become a rental, Utah law makes an internal accessory dwelling unit a permitted use in most residential zones. Cities can still require owner occupancy and bar stays shorter than 30 days, so the plan accounts for those rules early.
Booking and Sequencing the Trades
Once the permit is issued, the contractor’s calendar becomes the project’s backbone.
- Set the order. Excavation, footings, foundation, waterproofing and backfill come first. Framing follows, then rough plumbing, electrical and mechanical, then insulation, drywall and finishes. A delay at any step pushes everything behind it.
- Verify every license. Subcontractors are checked against the state’s licensing records. Utah also requires apprentice electricians to work under a journeyman or master, which affects crew assignments.
- Order long lead items at framing. Windows, specialty doors and custom cabinets are released early so they arrive before drywall, not after.
- Respect work hours. Construction before 7 a.m. or after 10 p.m. requires a noise disturbance permit approved by the Salt Lake County Health Department, with a copy filed with the city.
- Track lien paperwork. Subcontractors and suppliers file notices on the State Construction Registry. The contractor keeps a running record so every party can be released at the end.
Moving Through Inspections Without Dead Time
City inspectors verify the work in stages, and each stage gates the next.
- Footing and foundation. The soils report must be on file. Footing depth is measured against the 30 inch frost line, and anchor bolts are checked before any concrete is poured.
- Four way rough in. Framing, wiring, plumbing and heating are inspected together while walls are still open. Many contractors photograph every wall at this stage so owners have a map of what sits behind the drywall.
- Insulation and air sealing. Coverage, sealing at penetrations and basement wall insulation are checked before drywall goes up.
- Final inspection. Smoke and carbon monoxide alarms, egress hardware, guards, handrails and grading are reviewed. A new home receives its certificate of occupancy at this point.
Closing Out the Job
The final walkthrough is where the contractor and owner go room by room and build a punch list of small fixes: a sticky door, a paint touch up, a register that rattles. Those items get scheduled and signed off before the last invoice. The paperwork matters just as much as the punch list. The state licensing division’s consumer guide for home construction projects advises owners to confirm signed lien releases from all suppliers and subcontractors before making the final payment. Lien status can also be checked on the State Construction Registry. A well run closeout hands over that release set along with the permit card, inspection records, equipment manuals, warranty contacts and the rough in photos. Together they give the owner a complete record of how the house was built, which is worth having the first time a wall needs to be opened or the home goes up for sale.
