

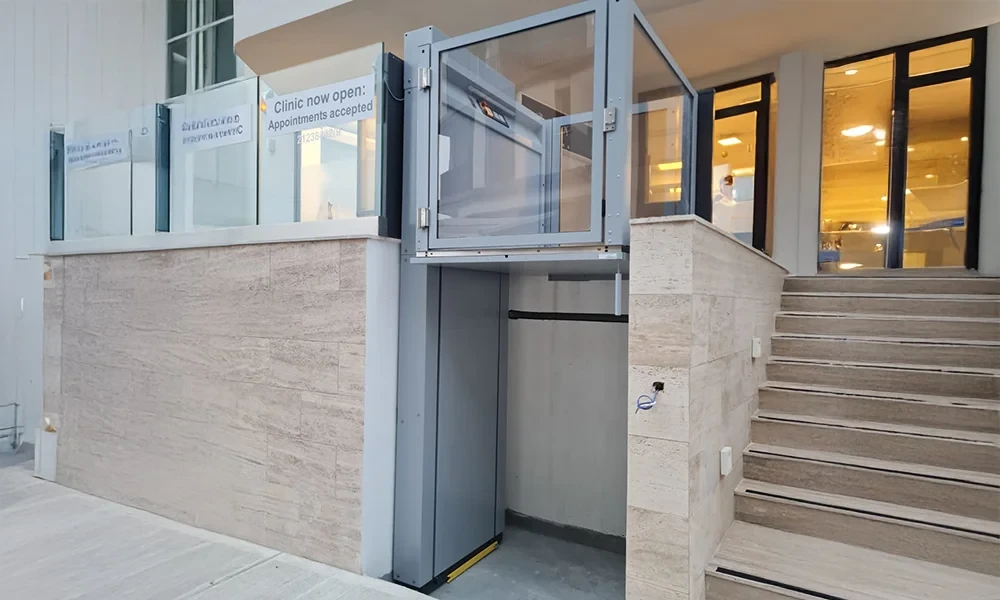
A platform lift is often treated as a stopgap solution, something installed only when a ramp cannot physically fit or building regulations force the issue, rather than a genuinely considered piece of access equipment in its own right. That framing undersells what a well-specified platform lift actually offers, since platform lift can move a wheelchair user, a trolley, or simply someone unable to manage steps between levels that a ramp of the required gradient would never accommodate in the same footprint. Choosing between the available options starts with understanding what each type does well.
Vertical Platform Lifts Versus Inclined Platform Lifts
The two broad categories are vertical platform lifts, which travel straight up through a shaft or open guide rail much like a small lift, and inclined platform lifts, which follow the pitch of an existing staircase. A vertical unit suits a location with enough floor space to accommodate a small enclosure, while an inclined unit works where a staircase already exists and floor space elsewhere is limited. Neither option is inherently superior; the choice depends entirely on the layout of the building and how much structural alteration a property owner is willing to accept.
Assessing Whether a Home Needs One
A platform lift becomes relevant once climbing stairs is no longer safe or sustainable for a household member, whether due to a permanent mobility condition, a temporary injury, or the gradual effects of ageing in place. Property owners often wait until a fall or a hospital stay forces the decision, when an assessment carried out earlier would have allowed more time to compare options properly. Involving an occupational therapist or access consultant at this stage helps match the equipment to the actual level of mobility involved, rather than guessing.
Space and Structural Requirements
Every platform lift has a minimum footprint, headroom clearance, and, for enclosed models, ventilation and fire-rating requirements that vary depending on whether the space is fully open or built into a shaft. A commercial installation typically faces stricter compliance checks than a private home, since public access buildings are held to a higher standard for evacuation and continuous use. Measuring the intended location accurately before ordering equipment avoids a costly redesign partway through installation.
Comparing Platform Lifts to Home Elevators
Property owners sometimes weigh a platform lift against a fully enclosed home elevator before deciding, particularly where budget and available space allow either option to work technically. Reviewing Home Elevator Singapore alongside a platform lift quote clarifies the real difference in cost, footprint, and finish, since a lift cab generally costs more but integrates more seamlessly into a finished interior. A platform lift remains the more practical choice where budget or space is constrained.
Weight Capacity and Passenger Numbers
Standard platform lifts are rated for a single wheelchair user plus an attendant, though heavier-duty commercial models can carry small goods trolleys or multiple standing passengers depending on the model specified. Checking the rated capacity against actual expected use, rather than assuming a generic figure will do, prevents a lift being under-specified for a busy commercial entrance or an occasionally heavier mobility scooter at home.
Power Requirements and Backup Operation
Most platform lifts run on standard domestic or commercial electrical supply, though many models also include a manual lowering mechanism or battery backup so a passenger is not stranded during a power cut. This detail matters more in a home relying on the lift for essential daily access than in a commercial setting where alternative routes usually exist. Confirming backup operation before installation is a reasonable question to raise with any supplier.
Weatherproofing for Outdoor Installations
An outdoor platform lift, such as one installed at a building entrance with an external step, needs weatherproof electrics, a corrosion-resistant frame, and a non-slip platform surface rated for exposure to rain and humidity year-round. Skipping this specification to save cost tends to shorten the equipment’s working life substantially and increases the likelihood of a fault occurring exactly when the lift is needed most, during poor weather.
Maintenance and Servicing Expectations
Like any mechanical equipment carrying passengers, a platform lift requires scheduled servicing to check safety interlocks, cabling, and the drive mechanism, typically on a schedule set by the manufacturer or local regulation for commercial units. Skipping servicing to cut cost is a false economy, since a fault discovered during routine maintenance is nearly always cheaper to fix than one that causes a breakdown mid-use.
Regulatory Approval for Commercial Buildings
Commercial installations in Singapore are generally subject to accessibility and building code requirements that a private home installation does not face, particularly around signage, emergency operation, and integration with the building’s fire evacuation plan. Comparing this against wheelchair lift highlights how the compliance burden scales with the size and public nature of the building rather than the lift technology itself. Building owners should confirm these requirements with the relevant authority before committing to a design.
Choosing the Right Option With Confidence
Deciding between a vertical or inclined platform lift, or a different access solution altogether, comes down to the specific building’s layout, the mobility needs of the people using it, and how much structural work the property owner is prepared to undertake. Getting an on-site assessment from a qualified installer before comparing quotes ensures the recommendation is based on actual measurements and use patterns, not a generic assumption about what a typical home or commercial space requires. A well-matched lift, chosen this way, tends to serve the building reliably for many years.
