

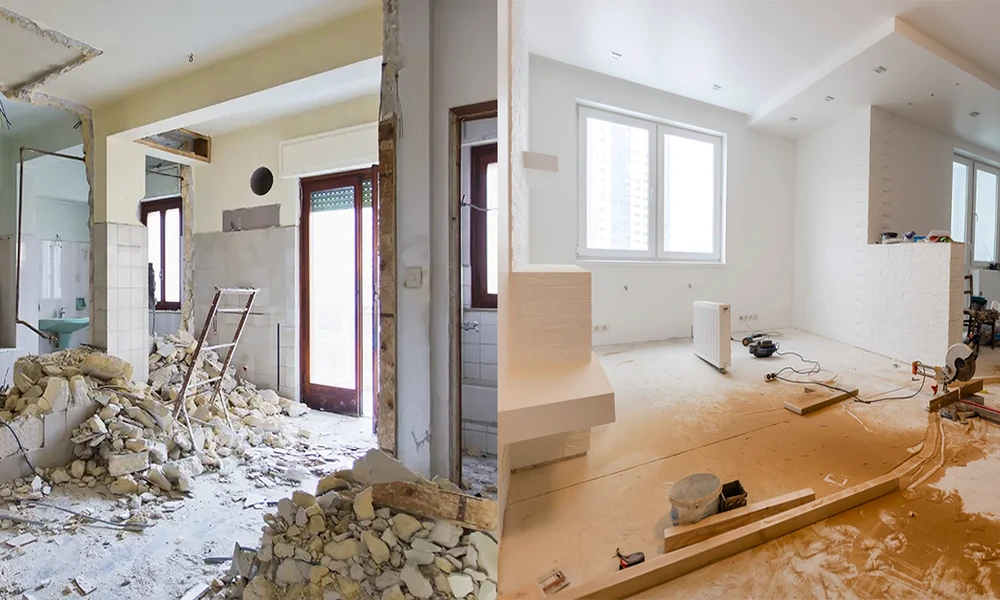
Case studies offer a different perspective than traditional remodeling guides. Rather than listing recommendations, they examine how decisions made throughout one representative renovation influenced the final outcome.
The following example reflects a realistic residential remodeling scenario based on common practices, challenges, and solutions seen in California homes. While every project differs, the lessons remain broadly applicable to homeowners planning their own renovation.
The Situation
A family purchased a two-story California home built more than twenty-five years ago. Structurally, the property remained sound, but everyday living had become increasingly inconvenient.
The kitchen separated family members during meal preparation. Storage was insufficient. Lighting relied almost entirely on a single ceiling fixture. Several finishes showed visible wear, and the overall floor plan no longer reflected how the family used the home.
Rather than searching for a larger property, the owners decided that home remodeling could provide a better long-term solution.
Before / After Overview
| Before | After |
| Closed kitchen layout | Open, connected living space |
| Limited storage | Integrated cabinetry and pantry storage |
| Poor task lighting | Layered ambient, task, and accent lighting |
| Inconsistent flooring | Cohesive flooring throughout main living areas |
| Underused dining room | Flexible family gathering space |
The Challenge
Several constraints influenced the project.
The homeowners wanted meaningful improvements without expanding the home’s footprint. Budget discipline remained important, yet they hoped to prioritize upgrades that would continue providing value for many years.
Additional challenges included:
- Aging electrical infrastructure
- Limited storage capacity
- Uneven natural lighting
- Multiple small rooms restricting circulation
- Coordinating construction while minimizing disruption
During the planning phase, selecting an experienced home renovation contractor became one of the project’s most important decisions. Early coordination helped identify infrastructure improvements before finish materials were ordered, reducing the likelihood of costly revisions later.
Project Timeline
| Phase | Primary Objective |
| Planning | Goals, budget, design development |
| Design | Layout optimization and material selection |
| Pre-construction | Permits, scheduling, procurement |
| Construction | Structural, mechanical, and finish work |
| Completion | Final inspections and homeowner walkthrough |
The Solution
Instead of focusing primarily on cosmetic updates, the project emphasized long-term functionality.
Several strategic decisions shaped the renovation:
- Removing unnecessary visual barriers between major living spaces.
- Increasing storage through full-height cabinetry and built-in organization.
- Replacing outdated lighting with layered illumination appropriate for different activities.
- Standardizing flooring materials across connected spaces to improve visual continuity.
- Improving energy efficiency through upgraded windows and insulation where practical.
Throughout planning, the homeowners also spent time reading a Home Renovation Blog to better understand remodeling terminology, sequencing, budgeting, and material comparisons. While online research did not replace professional guidance, it allowed them to ask more informed questions and participate more confidently in design discussions.
Every major decision was evaluated using one simple criterion:
“Will this improvement still provide value ten years from now?”
That philosophy influenced everything from cabinet construction to lighting placement.
The Results
Although every remodeling project produces different outcomes, several qualitative improvements became immediately noticeable after completion.
Before / After Comparison
| Before | After |
| Congested kitchen workflow | Comfortable circulation for multiple people |
| Limited countertop workspace | Expanded preparation areas |
| Dark interior zones | Balanced natural and artificial lighting |
| Scattered storage | Organized, accessible storage solutions |
| Separate gathering areas | Connected social spaces |
Project Outcomes
✓ Easier daily meal preparation
✓ Improved storage organization
✓ Better natural light distribution
✓ More flexible entertaining space
✓ Reduced visual clutter
✓ Increased overall comfort
Metrics Summary
Primary Objectives
- Improve functionality ✔
- Increase usable storage ✔
- Modernize finishes ✔
- Improve lighting quality ✔
- Enhance long-term livability ✔
Rather than measuring success solely by appearance, the homeowners evaluated the renovation by how effectively it supported daily routines several months after completion.
The most significant improvements were not necessarily the most expensive. Better circulation, more intuitive storage, and improved lighting influenced everyday life more consistently than decorative upgrades alone.
Key Lessons
This representative project highlights several principles that apply to many remodeling efforts.
- Function should guide design decisions.
- Layout often influences satisfaction more than luxury finishes.
- Infrastructure improvements deserve as much attention as visible materials.
- Early planning reduces costly changes during construction.
- Durable, timeless choices typically outperform short-lived design trends.
- An informed homeowner is better equipped to collaborate with remodeling professionals.
The greatest success of this project was not creating a house that looked dramatically different.
It was creating a home that worked dramatically better for the people living in it.
